203 PARK Street
Single Family Home $ 339,900

203 PARK Street

Vita, MB R0A2K0

  • 3 Beds
  • 3 Baths
    Half Baths: 1
  • 1,300 SqFt
  • - Year Built
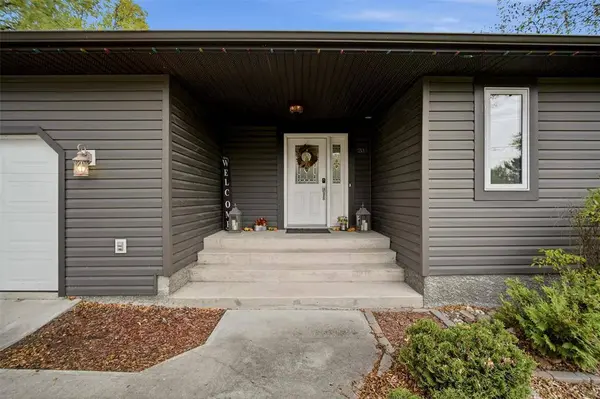
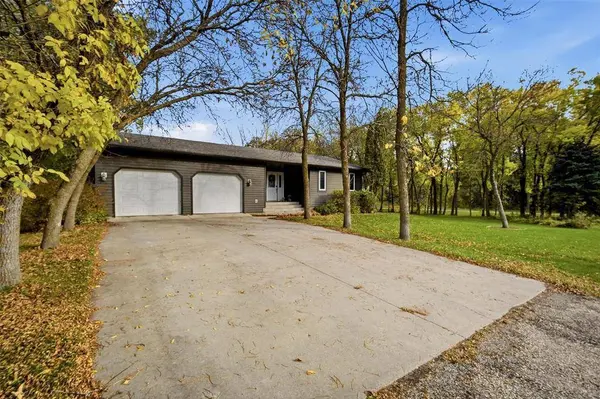
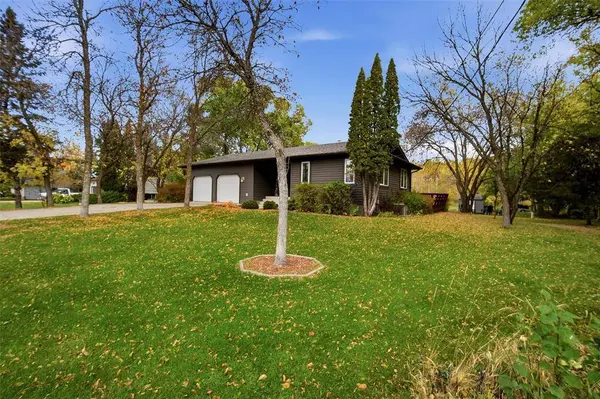
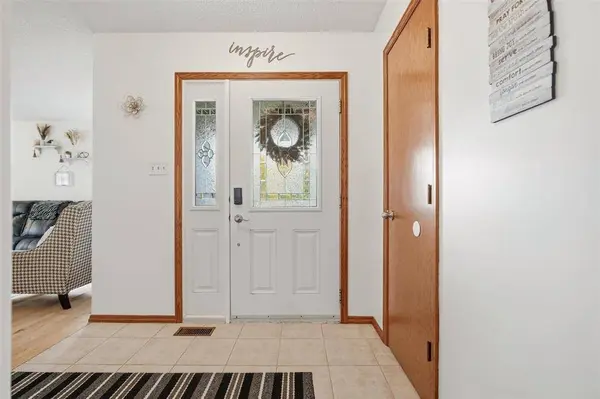
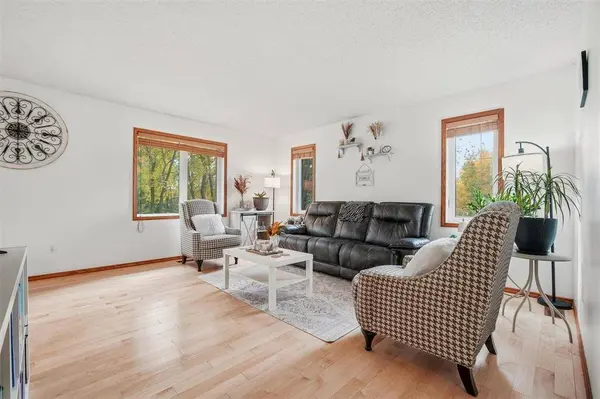
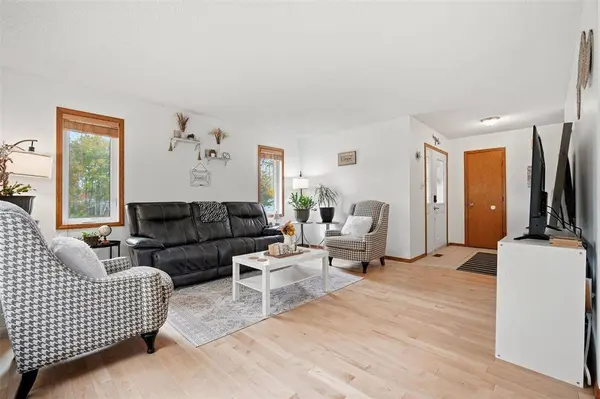
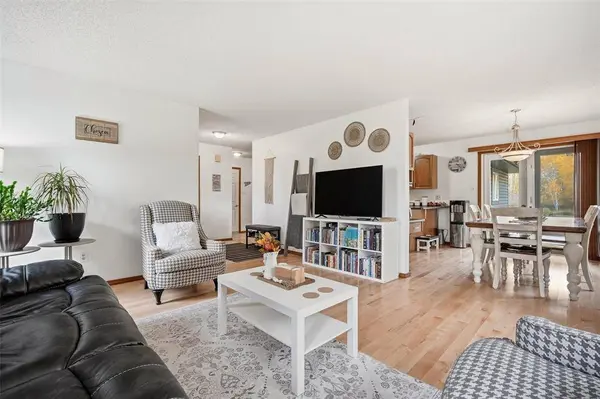
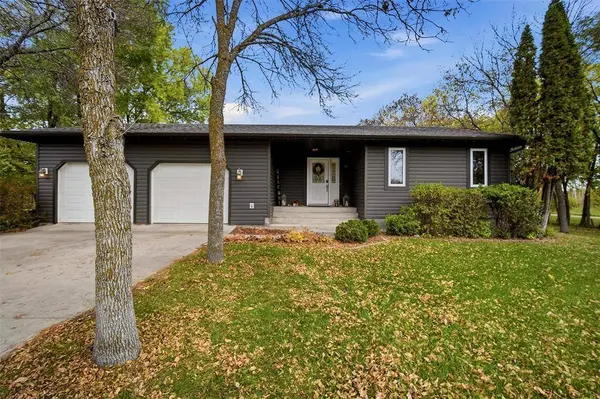
R17//Vita/203 Park Street | The Value of Small-Town living, If you are looking for a quieter pace of life without giving up your daily conveniences, Vita offers some of the best real estate value in the region. This community is self-sufficient, featuring its own hospital, K-12 school, credit union, grocery, and gas station. Sitting on a mature, treed corner lot, 203 Park Street is a 1,300 sq. ft. bungalow that perfectly matches the practical, country life without the maintenance lifestyle of the area. Built incredibly solid, the home is turnkey and move-in ready. It features 3 bedrooms and 2.5 baths, including a primary ensuite. Inside, you ll find great natural light through large windows, hardwood flooring stretching throughout the main living space, and built-to-last solid wood kitchen cabinets complimented with New Stainless appliances. Outside, the exterior offers giving it fantastic curb appeal with mature trees, a cozy deck and NO Backyard Neighours! Complete with an oversized garage for your vehicles, tools, or toys, this property offers the kind of space, peace, and structural integrity that is hard to find at this price point. (id:24570)
Listed by Real Broker Manitoba Ltd.

PROPERTY DETAIL

  • Key Details

    Property Type Single Family Home

    Sub Type Freehold

    Listing Status Active

    Purchase Type For Sale

    Approx. Sqft 1300

    Square Footage 1, 300 sqft

    Price per Sqft $261

    Subdivision R17

    MLS Listing ID 202625316

    Style Bungalow

    Bedrooms 3

    Half Baths 1

    Property Sub-Type Freehold

  • Location

    Province MB

  • Rooms

    Kitchen 0.0

    Extra Room 1 Basement 24 ft X 14 ft , 7 in Family room

    Extra Room 2 Basement 11 ft X 7 ft , 8 in Utility room

    Extra Room 3 Basement 17 ft X 11 ft , 3 in Den

    Extra Room 4 Basement 7 ft , 6 in X 8 ft , 6 in Cold room

    Extra Room 5 Main level 12 ft , 8 in X 11 ft , 9 in Primary Bedroom

    Extra Room 6 Main level 11 ft , 8 in X 9 ft , 8 in Bedroom

  • Building

    Story 1

    Architectural Style Bungalow

  • Interior

    Heating Forced air, Forced air

    Cooling Central air conditioning

    Flooring Wall-to-wall carpet, Wood

  • Exterior

    Parking Features Yes

    View Y/N No

    Attached Garage Yes

    Garage Yes

    Private Pool No

  • Others

    Ownership Freehold

GET IN TOUCH

Your Full Name
Your Phone Number*
Write Your Message