8170 31 R Road
Single Family Home $ 299,900

8170 31 R Road

Stuartburn, MB R0A2K0

  • 3 Beds
  • 2 Baths
    Half Baths: 1
  • 1,171 SqFt
  • 3.65 Lot Size
  • - Year Built
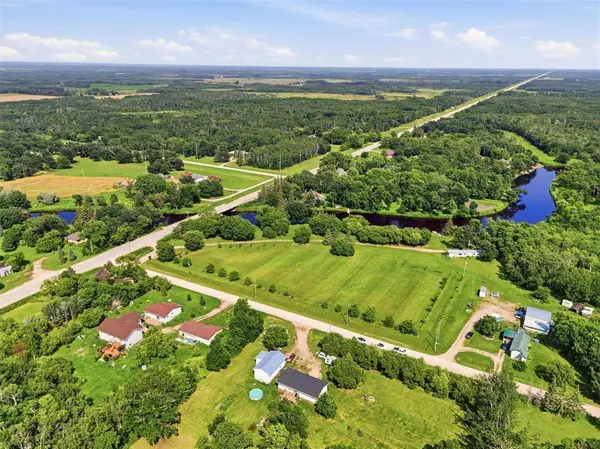
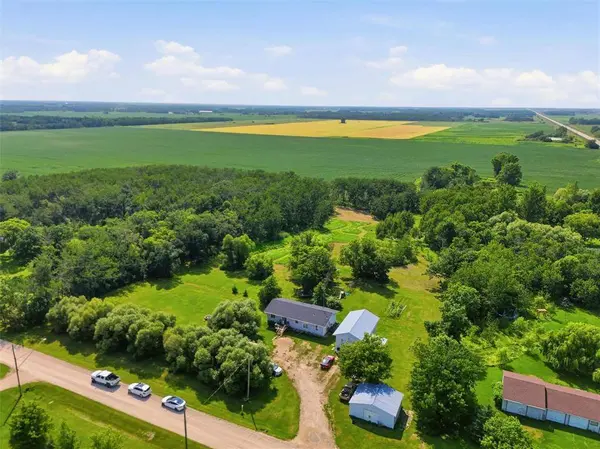
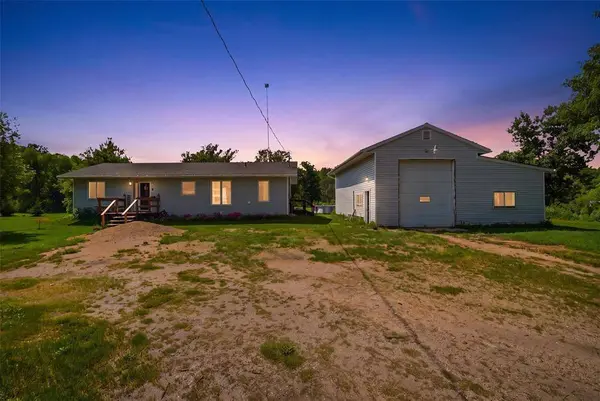
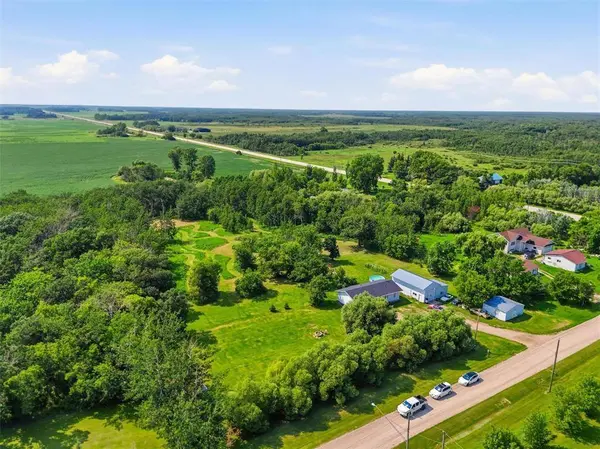
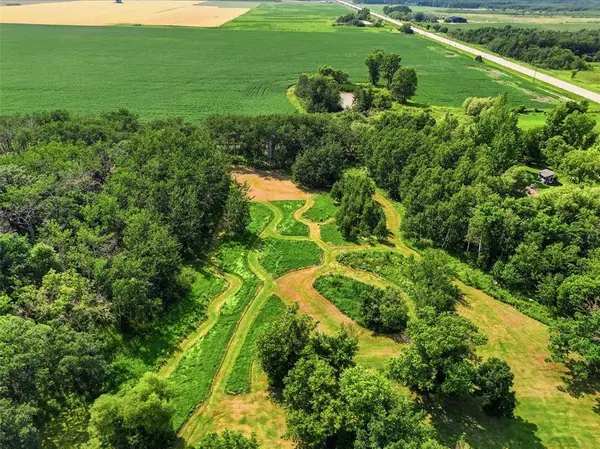
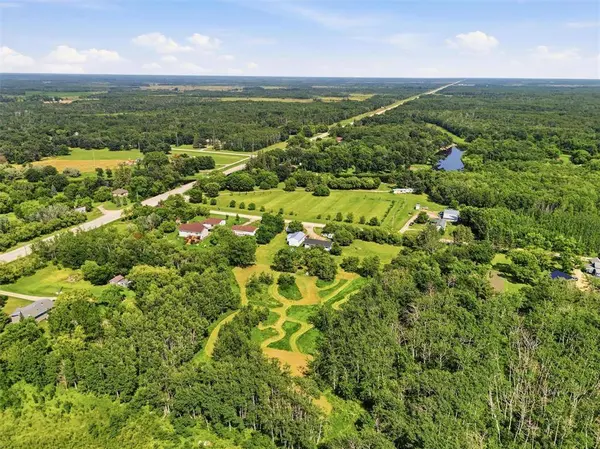
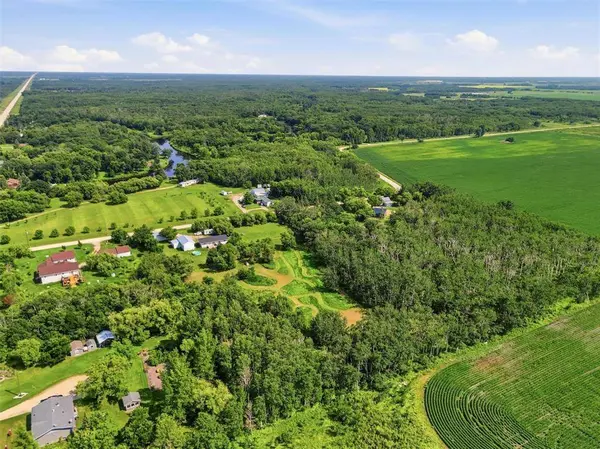
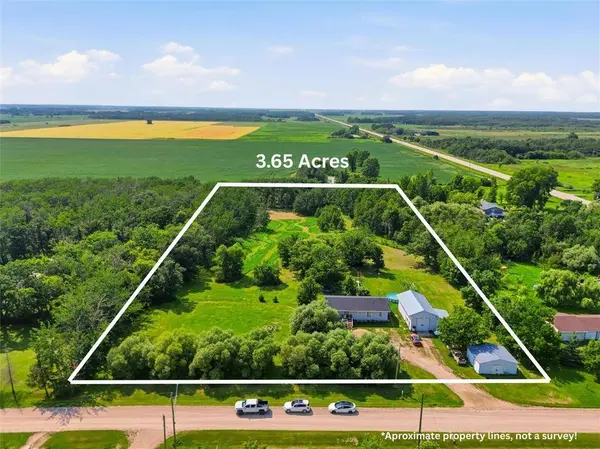
R17//Stuartburn/Welcome to your private country sanctuary Just a short walk to the scenic Roseau River! Situated on a gorgeous, park-like 3.65-acre lot offering delightful 38x18 large shop, with mature trees and wide-open yard space, this property offers the perfect blend of natural beauty and functional living. The main residence is a charming, low-maintenance 3-bedroom, 2-bathroom bungalow featuring crawlspace construction for easy, single-level living. Recent exterior updates include newer shingles, and rear deck, giving you peace of mind for years to come.For the mechanic, contractor, or avid hobbyist, the 38' x 18' detached shop is an absolute highlight complete with an attached private office space and ample clearance for a vehicle hoist or large equipment. Enjoy the freedom of rural living with direct river access for summer paddling and fishing, all while staying conveniently connected via main highways, within 10 mins of fuel, groceries, hospital, and just ~38 minutes from Steinbach. Call today for your private tour! (id:24570)
Listed by Real Broker Manitoba Ltd.

PROPERTY DETAIL

  • Key Details

    Property Type Single Family Home

    Sub Type Freehold

    Listing Status Active

    Purchase Type For Sale

    Approx. Sqft 1171

    Square Footage 1, 171 sqft

    Price per Sqft $256

    Subdivision R17

    MLS Listing ID 202618997

    Style Bungalow

    Bedrooms 3

    Half Baths 1

    Lot Size 3.650 Acres

    Acres 3.65

    Property Sub-Type Freehold

  • Location

    Province MB

  • Rooms

    Kitchen 1.0

    Extra Room 1 Main level 8 ft , 7 in X 8 ft , 2 in 4pc Bathroom

    Extra Room 2 Main level 3 ft , 3 in X 5 ft , 9 in 2pc Bathroom

    Extra Room 3 Main level 11 ft , 10 in X 11 ft , 7 in Primary Bedroom

    Extra Room 4 Main level 11 ft , 10 in X 11 ft , 6 in Bedroom

    Extra Room 5 Main level 11 ft , 7 in X 10 ft , 1 in Bedroom

    Extra Room 6 Main level 15 ft , 7 in X 12 ft Living room

  • Building

    Lot Description Vegetable garden

    Story 1

    Sewer Septic Tank and Field

    Architectural Style Bungalow

  • Interior

    Heating Forced air

    Cooling Central air conditioning

    Flooring Laminate, Vinyl

  • Exterior

    Parking Features Yes

    View Y/N No

    Attached Garage No

    Garage Yes

    Private Pool No

  • Others

    Ownership Freehold

GET IN TOUCH

Your Full Name
Your Phone Number*
Write Your Message